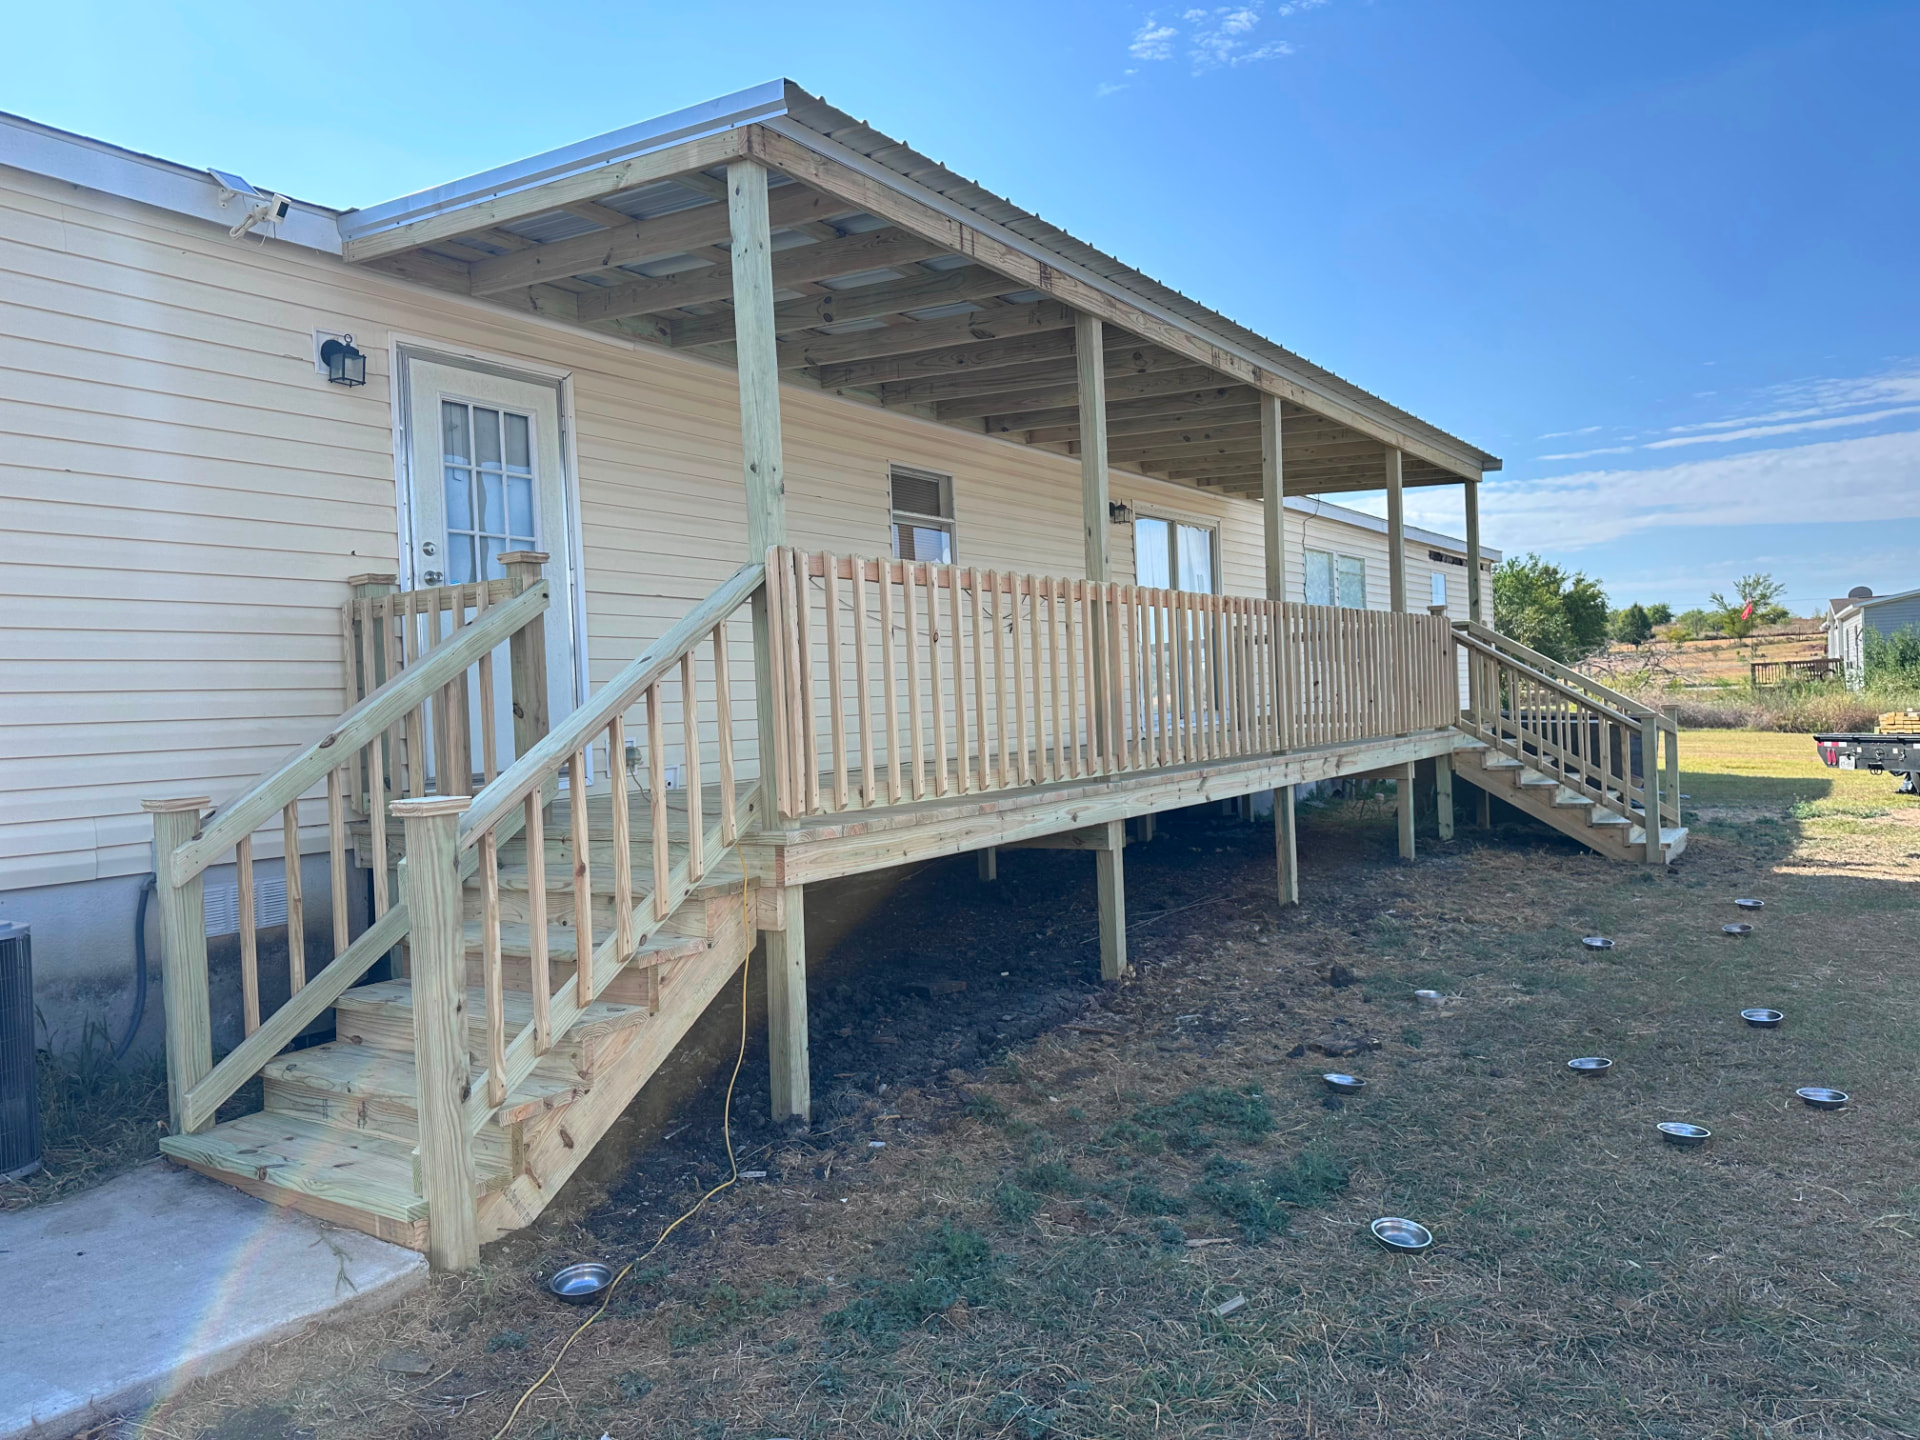
Greg's Build in Grandview, TX
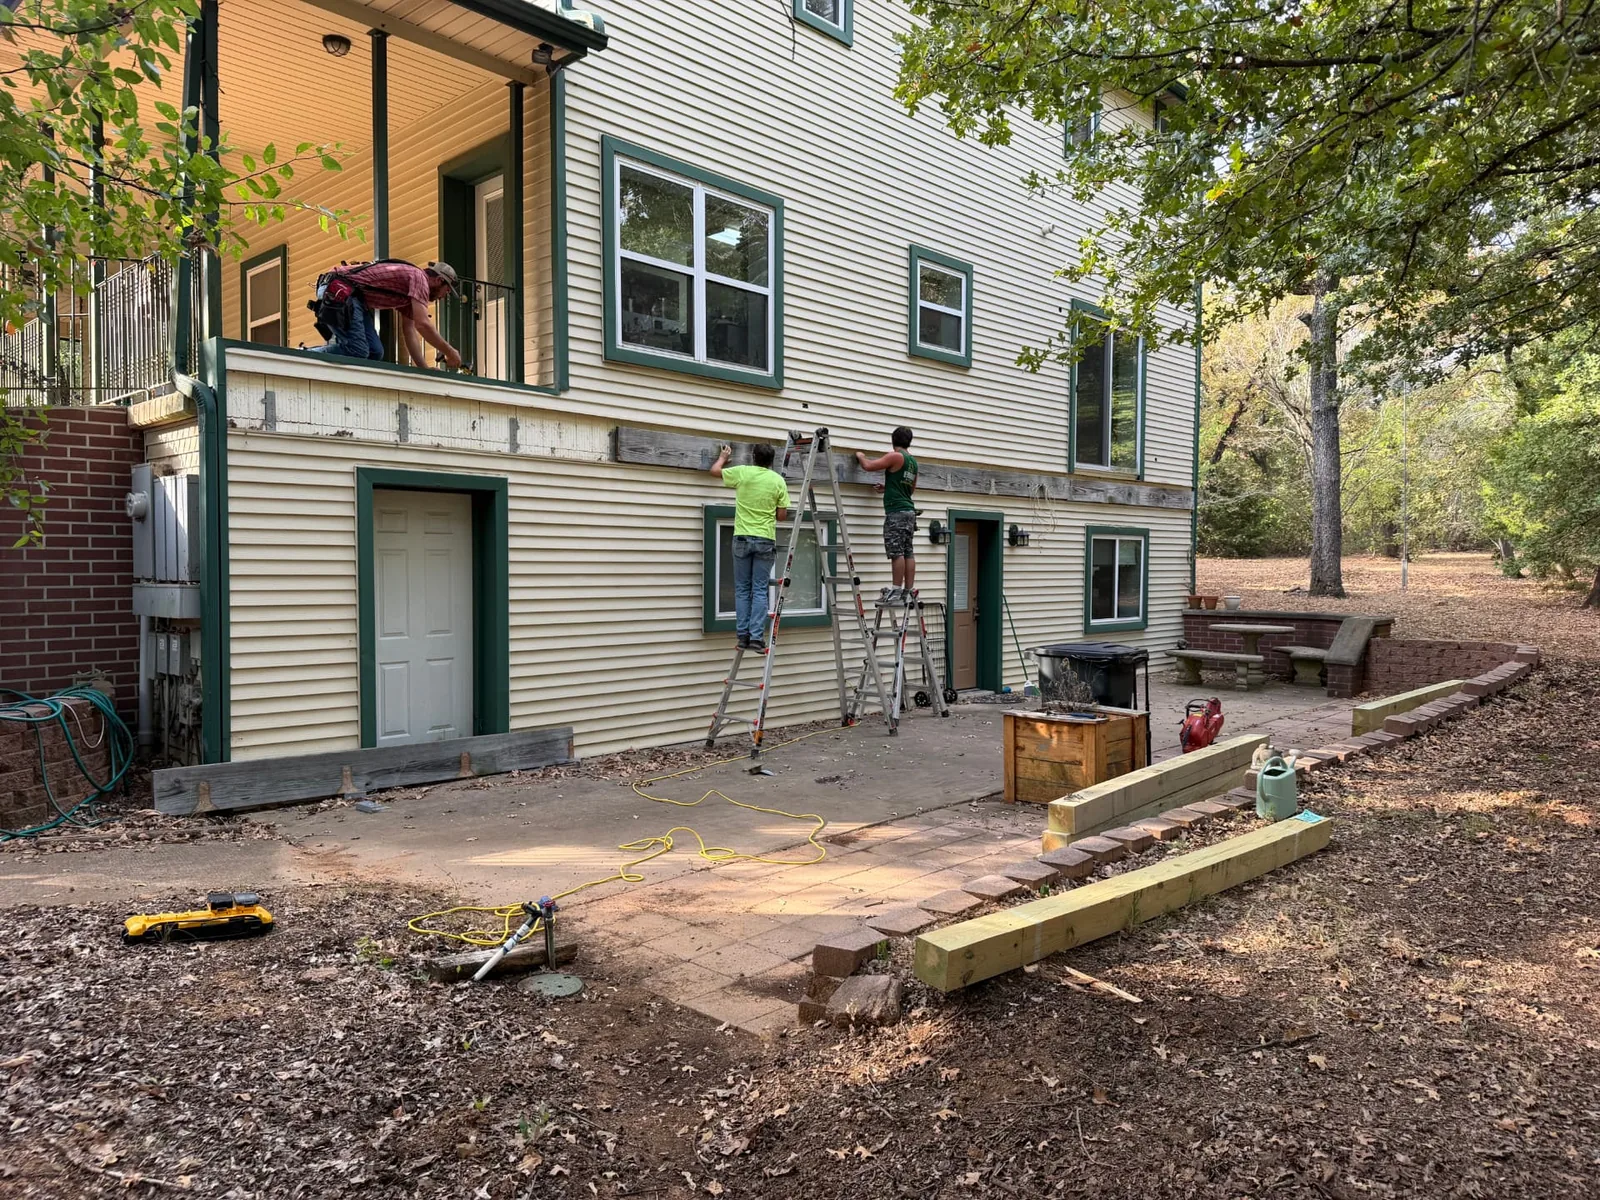
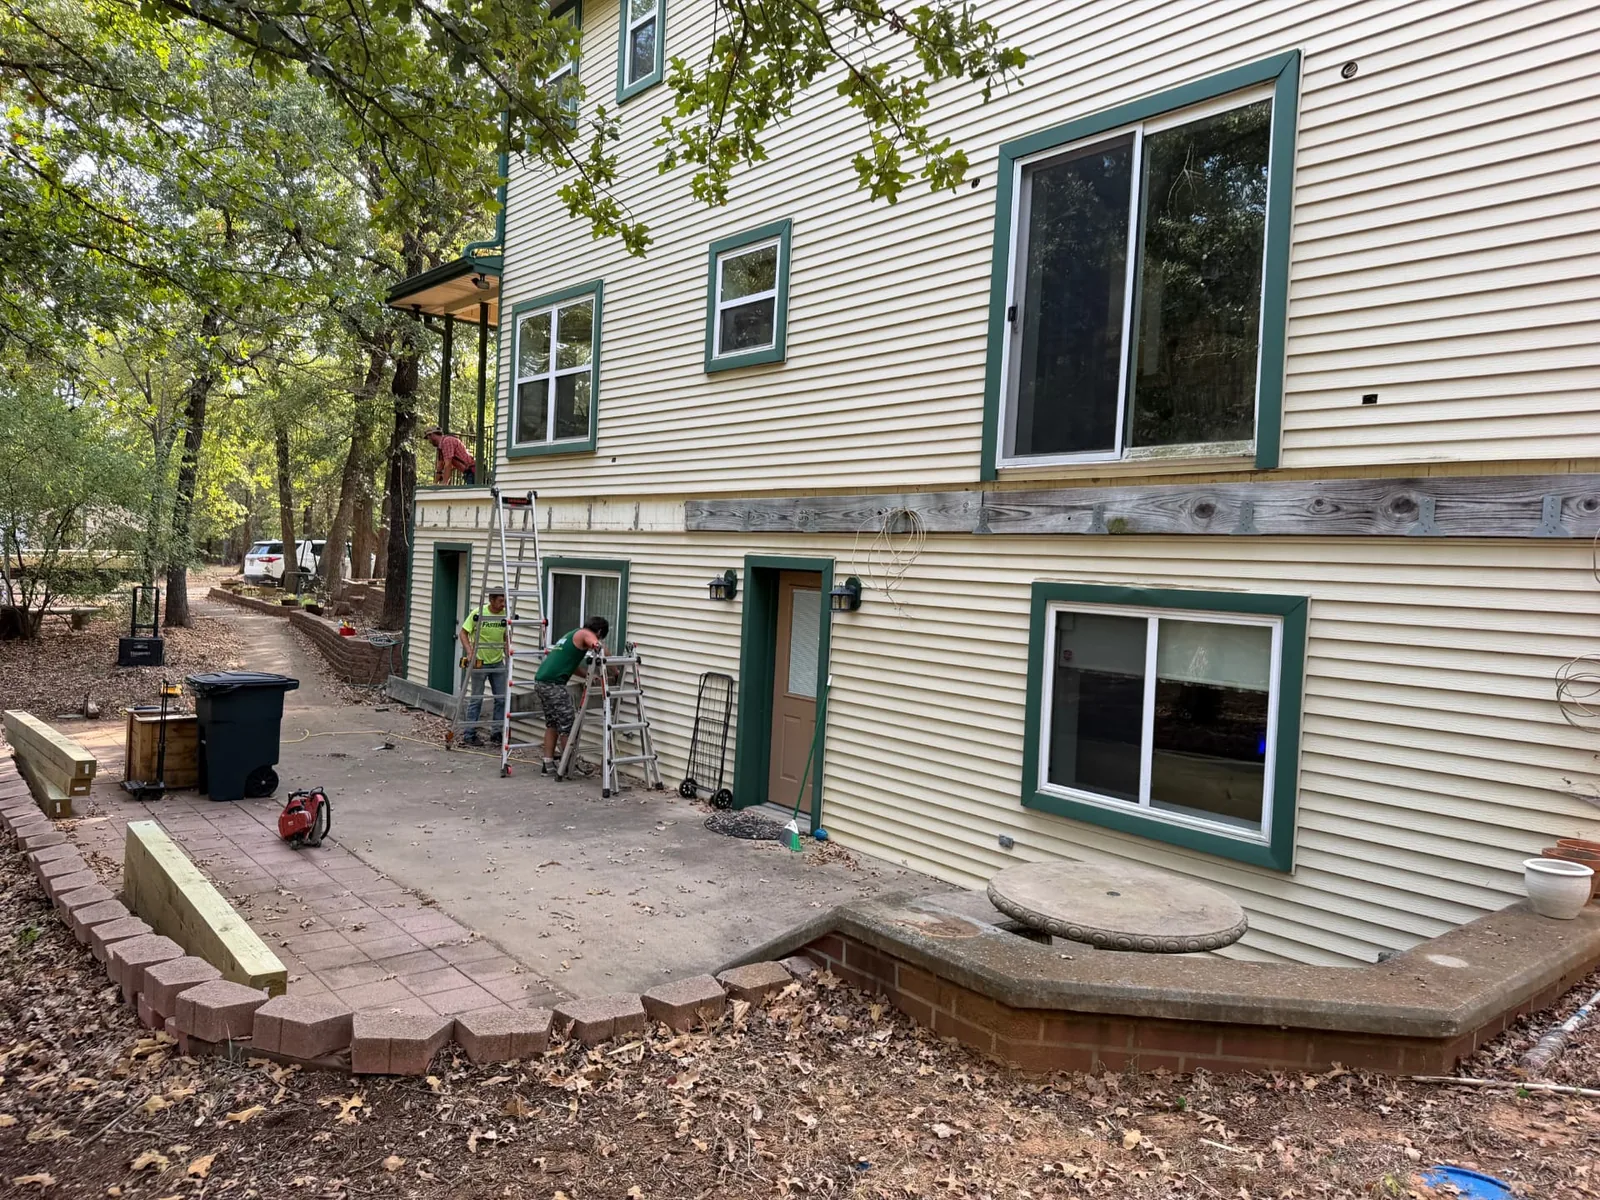
Tearout and prep work has begun on Greg's project in Grandview. The crew is pulling the old ledger and trim off the back of the house, clearing the existing patio area, and getting the wall prepped so the new ledger board can be flashed and fastened correctly. Framing comes next — we'll keep posting photos here as each stage wraps up.
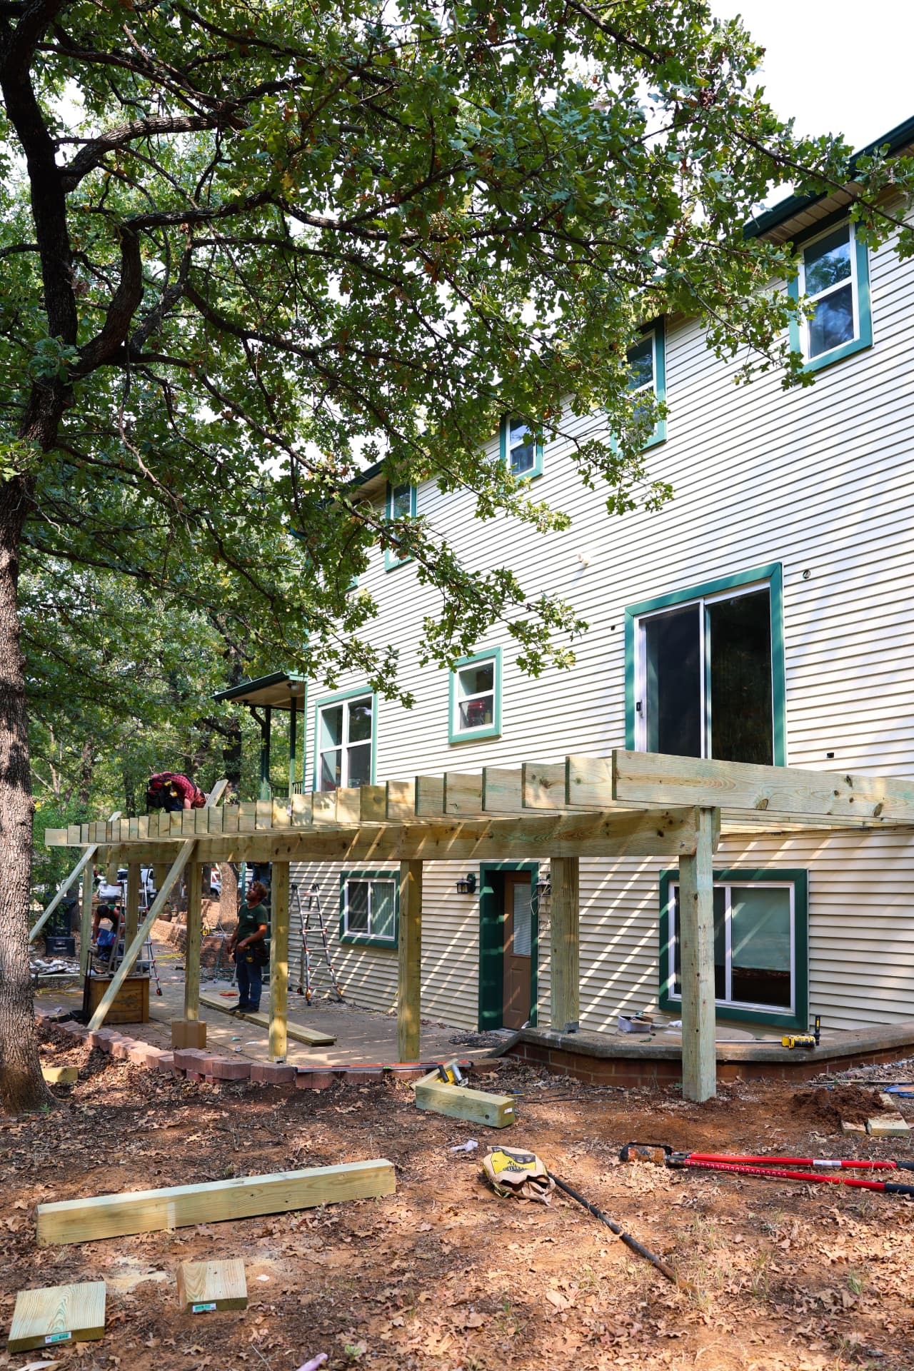
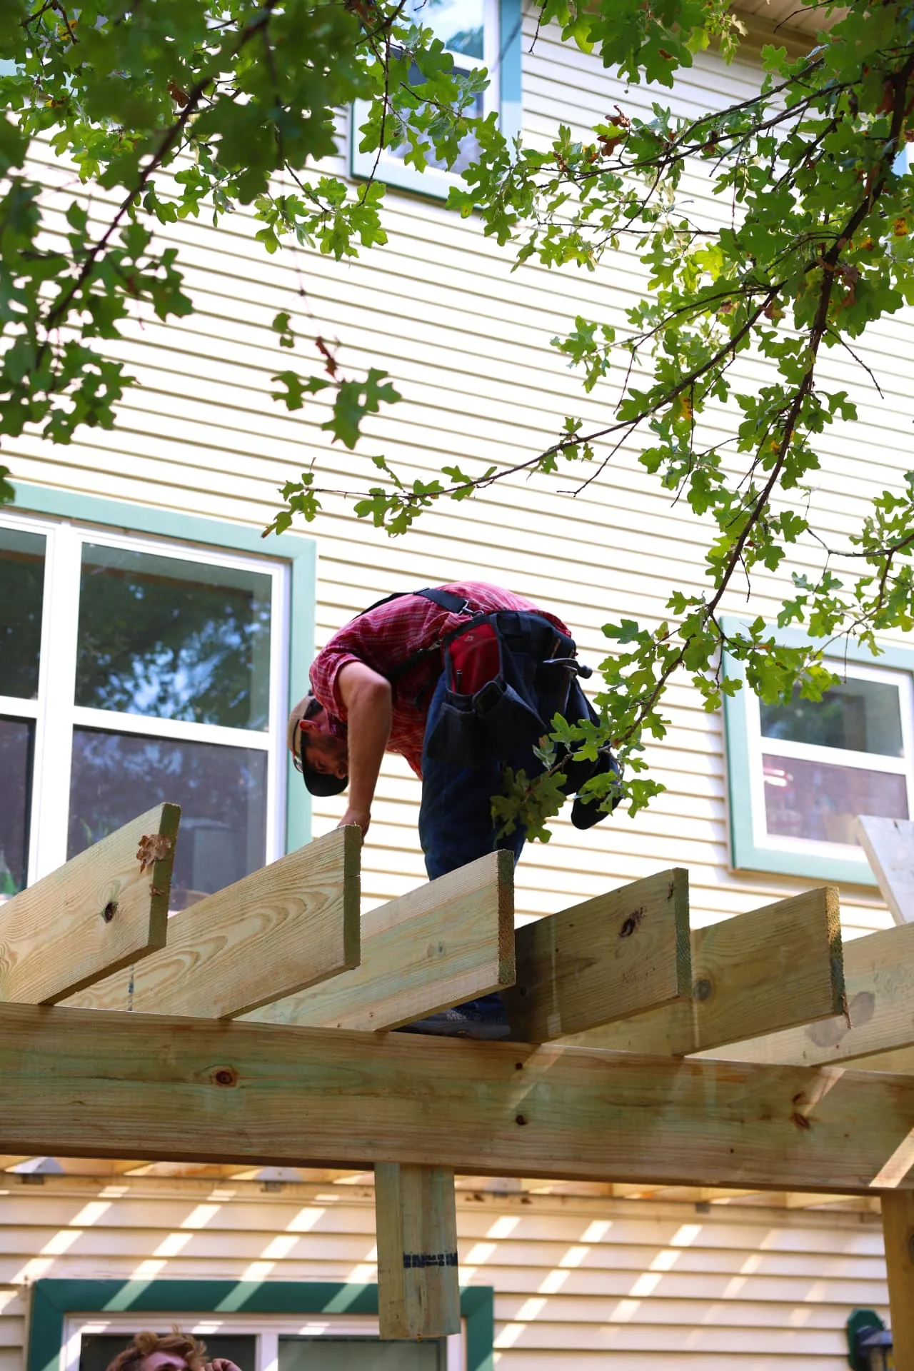
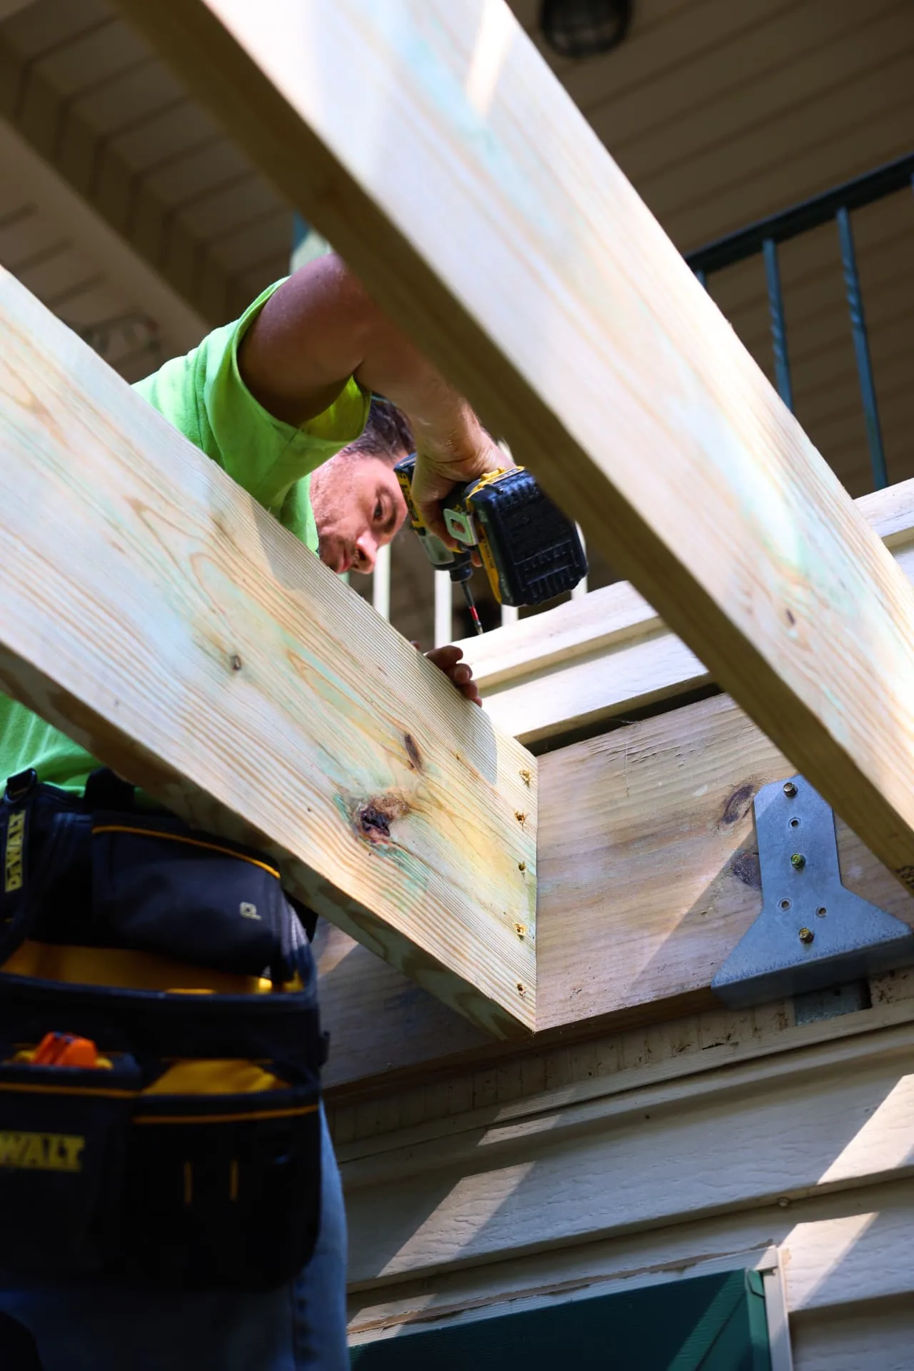
Framing underway — beams, posts, and layout
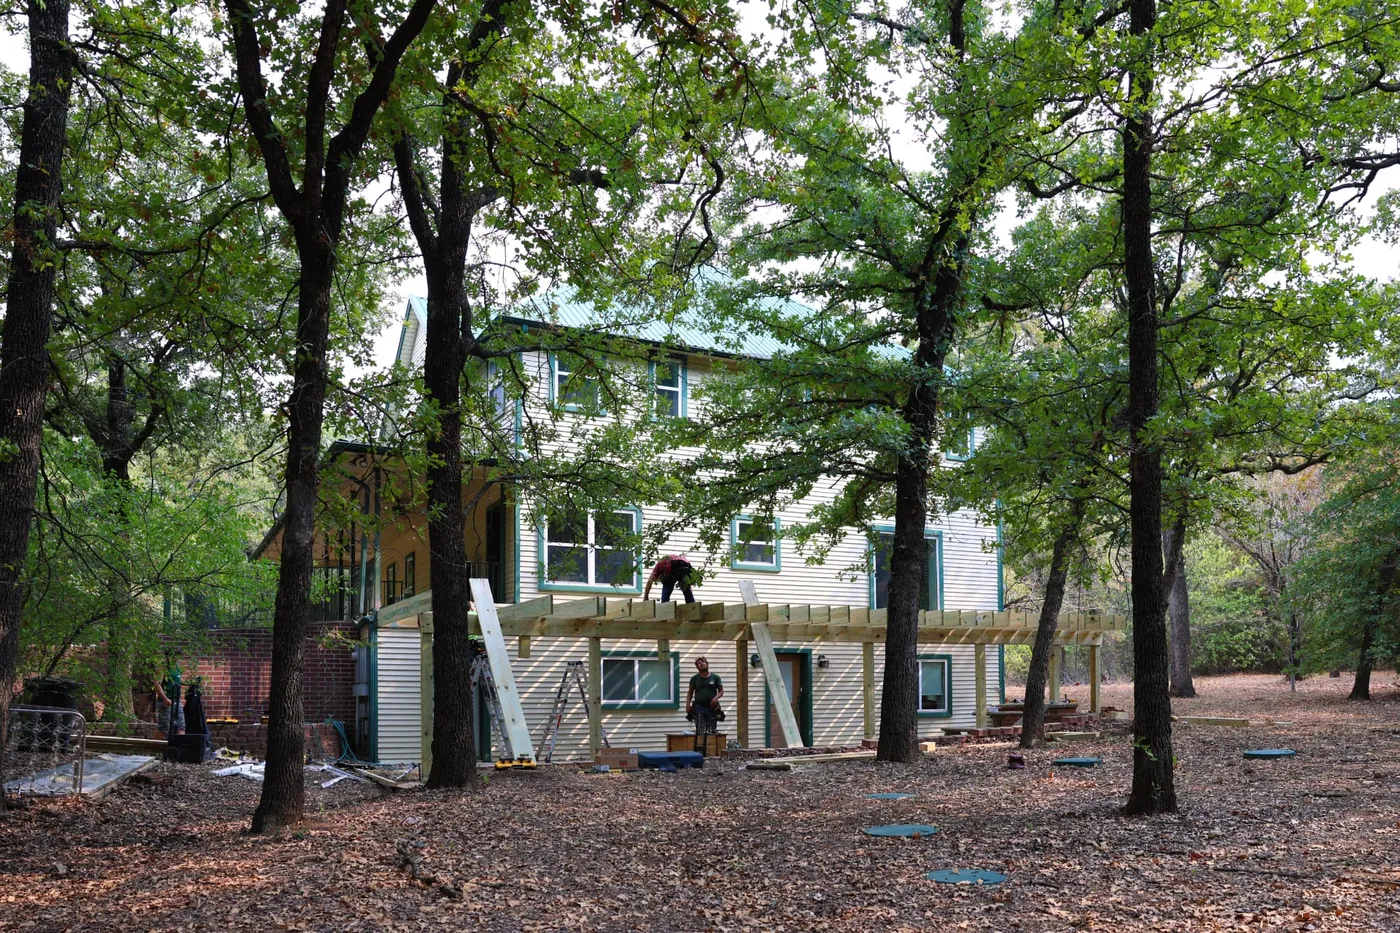
With the wall prepped, the crew moved straight into framing. Posts were set and braced, the ledger fastened and flashed to the house, and the carrying beams run level across the back elevation. Every beam-to-post connection is tied together with heavy galvanized hardware and structural fasteners, so the frame carries load the way it's supposed to before a single deck board goes down.
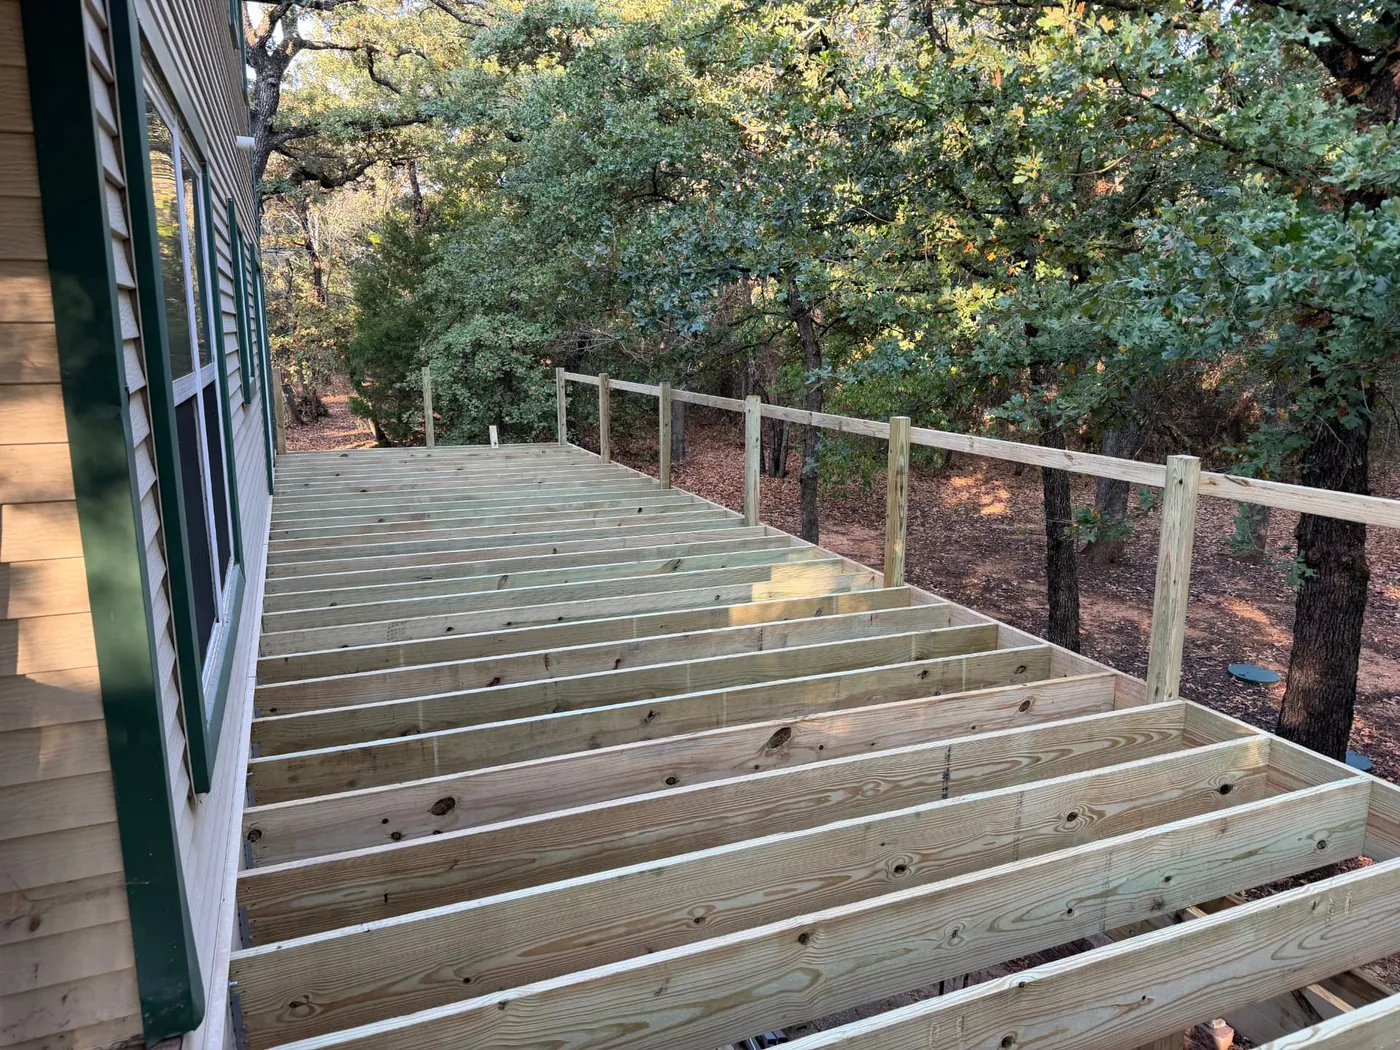
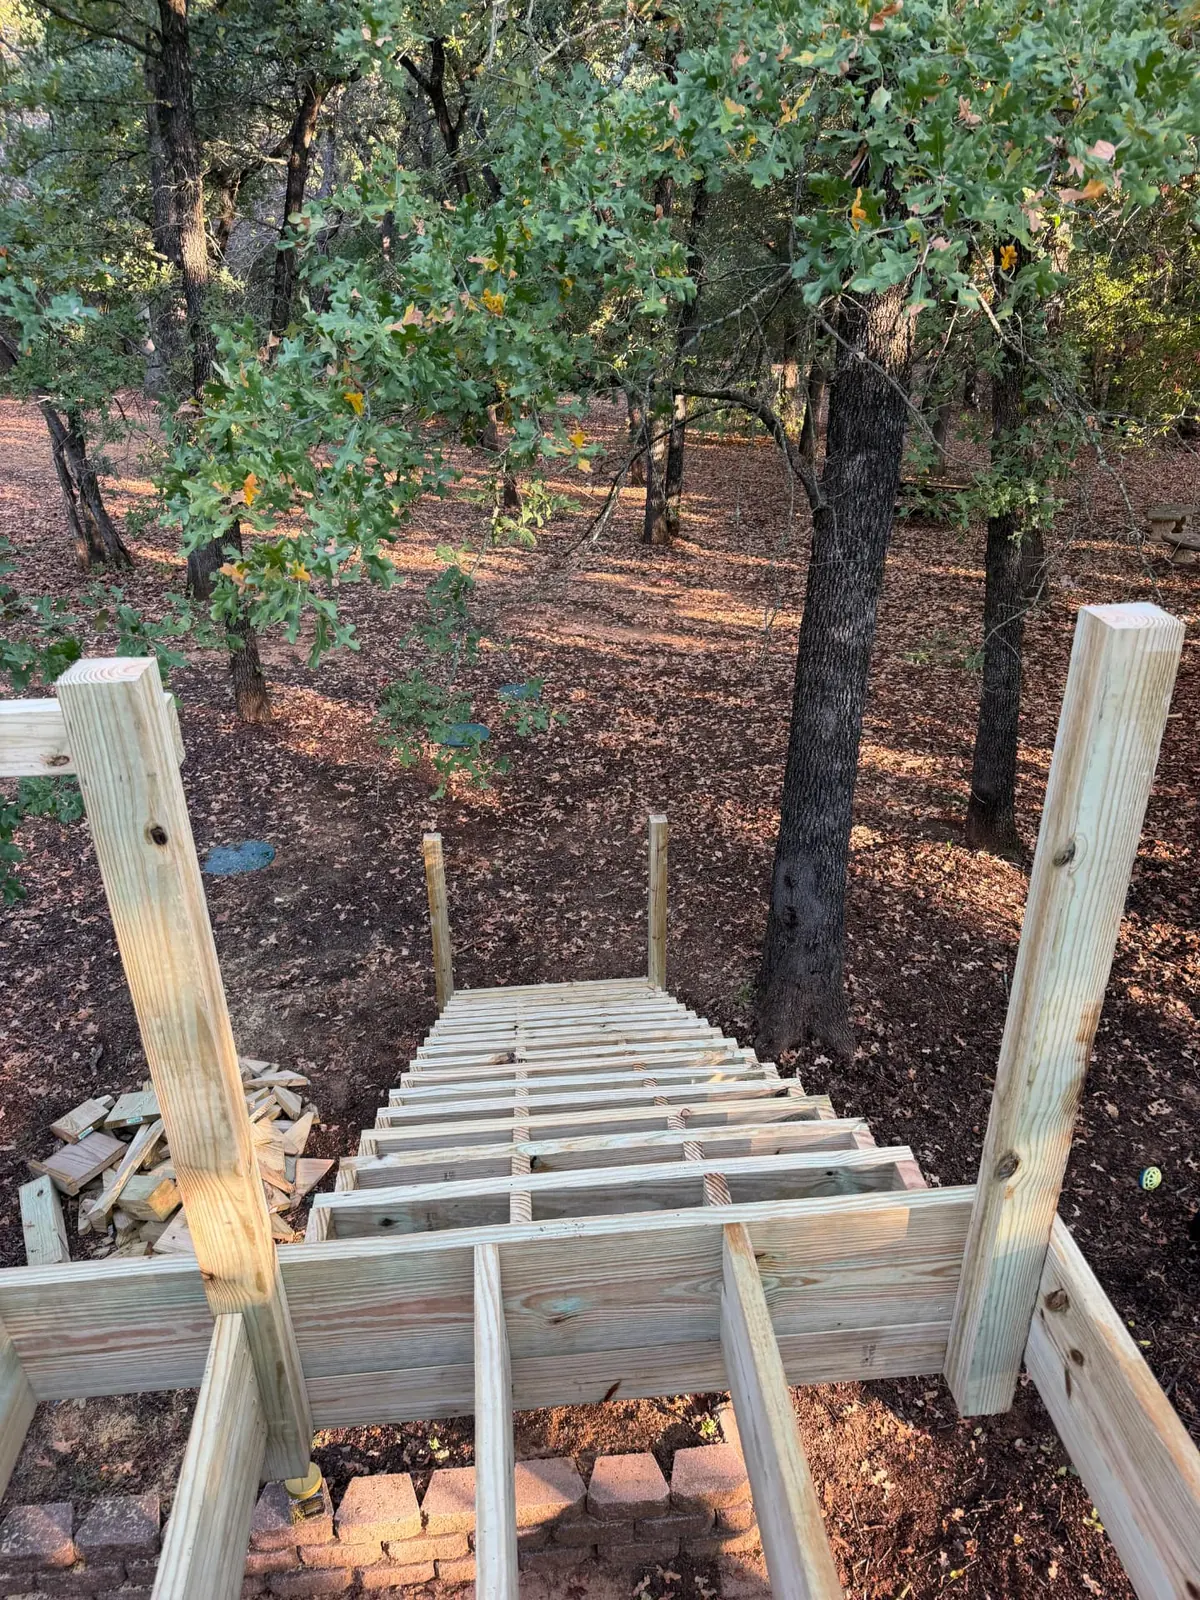
Joists, stairs, and rail posts — almost ready for composite
The frame is buttoned up. Joists are hung and blocked on tight spacing, the rail posts are set and plumb, and the stair stringers are cut and landed so the deck ties cleanly down to grade. Next up is butyl joist tape over the framing, then the Fiberon Good Life Cabin composite boards go down — we're one step away from decking on this one.
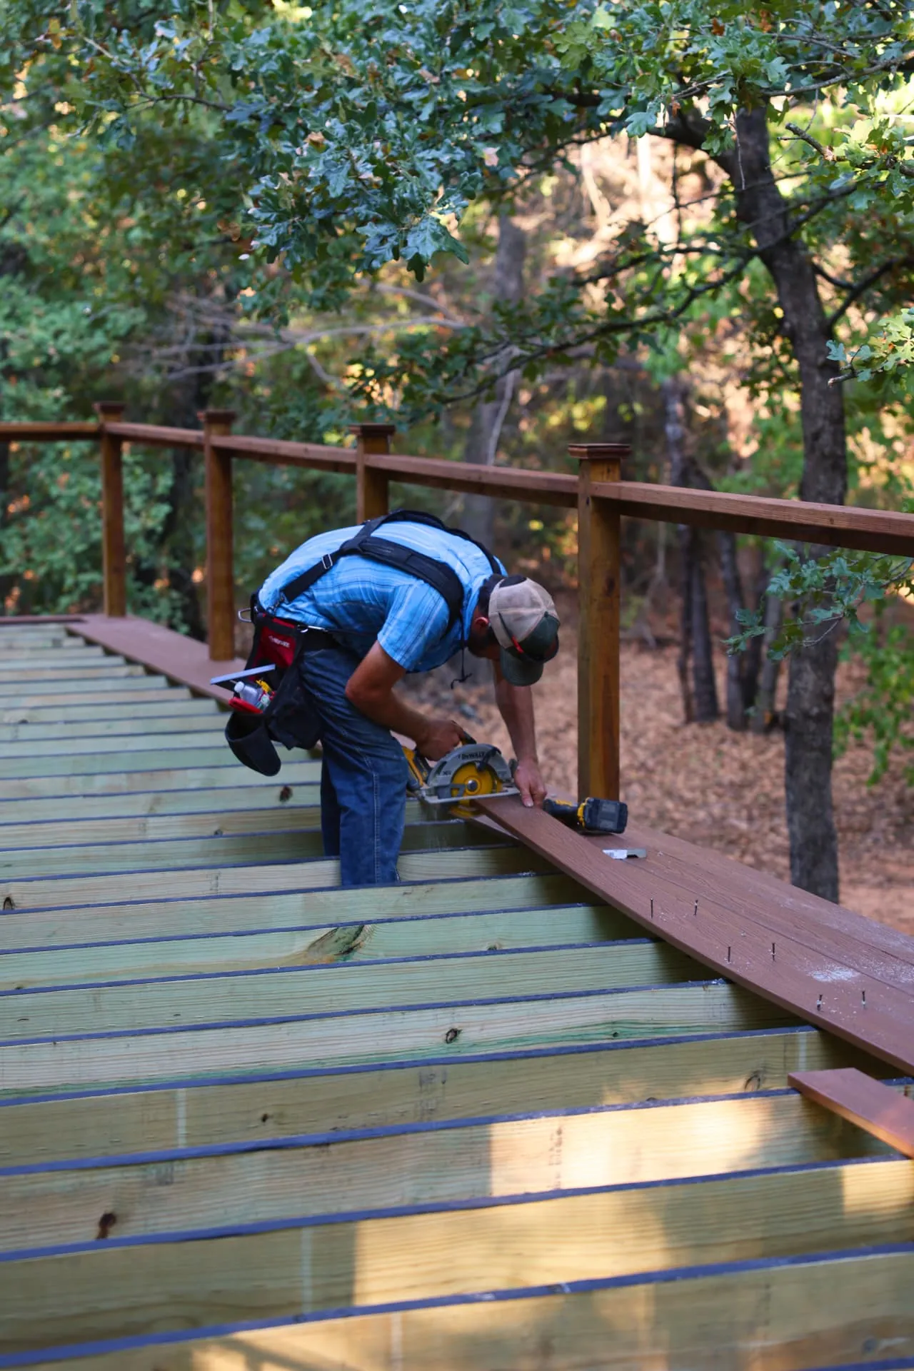
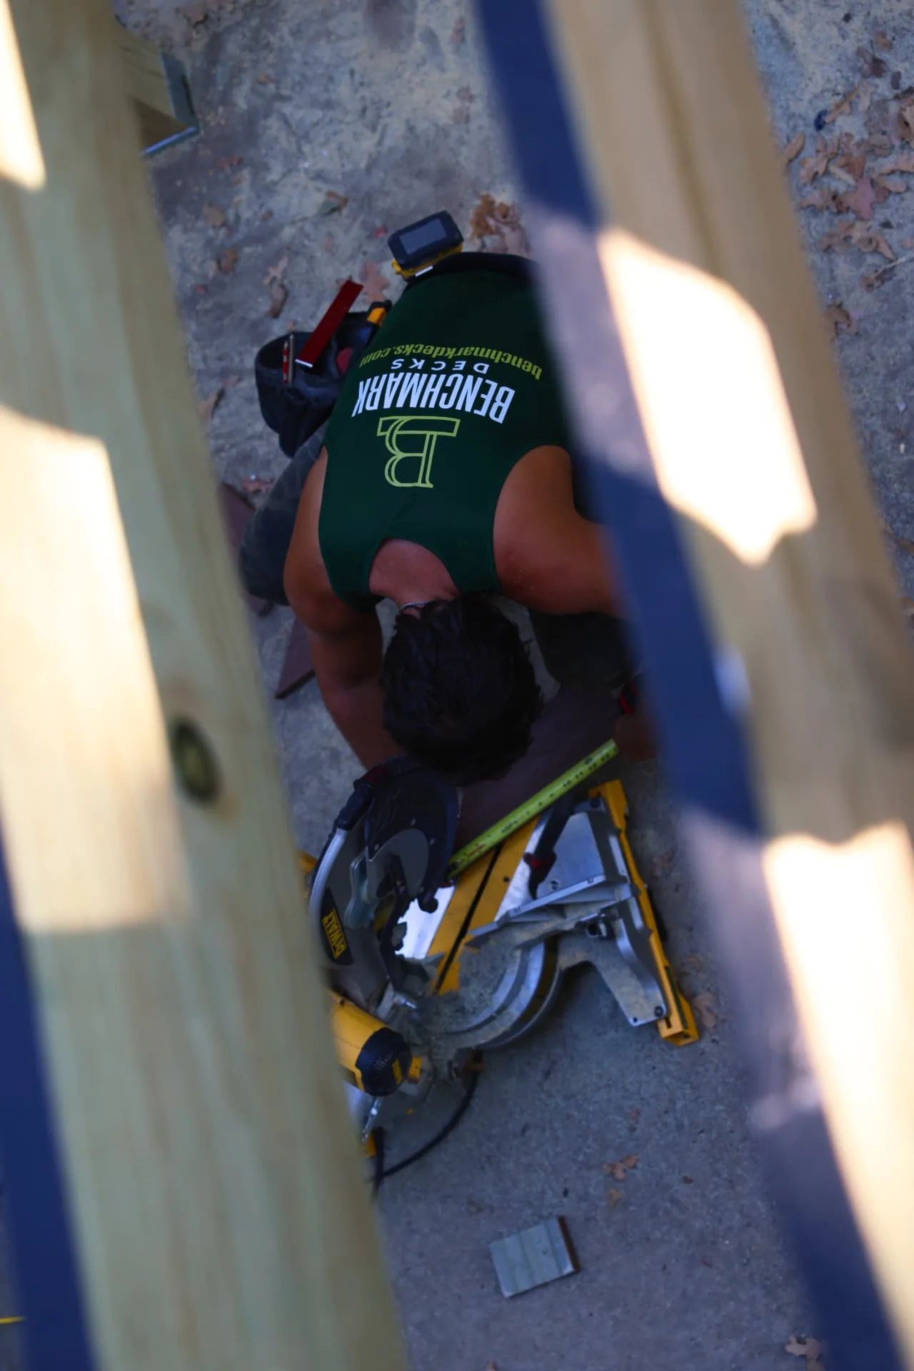
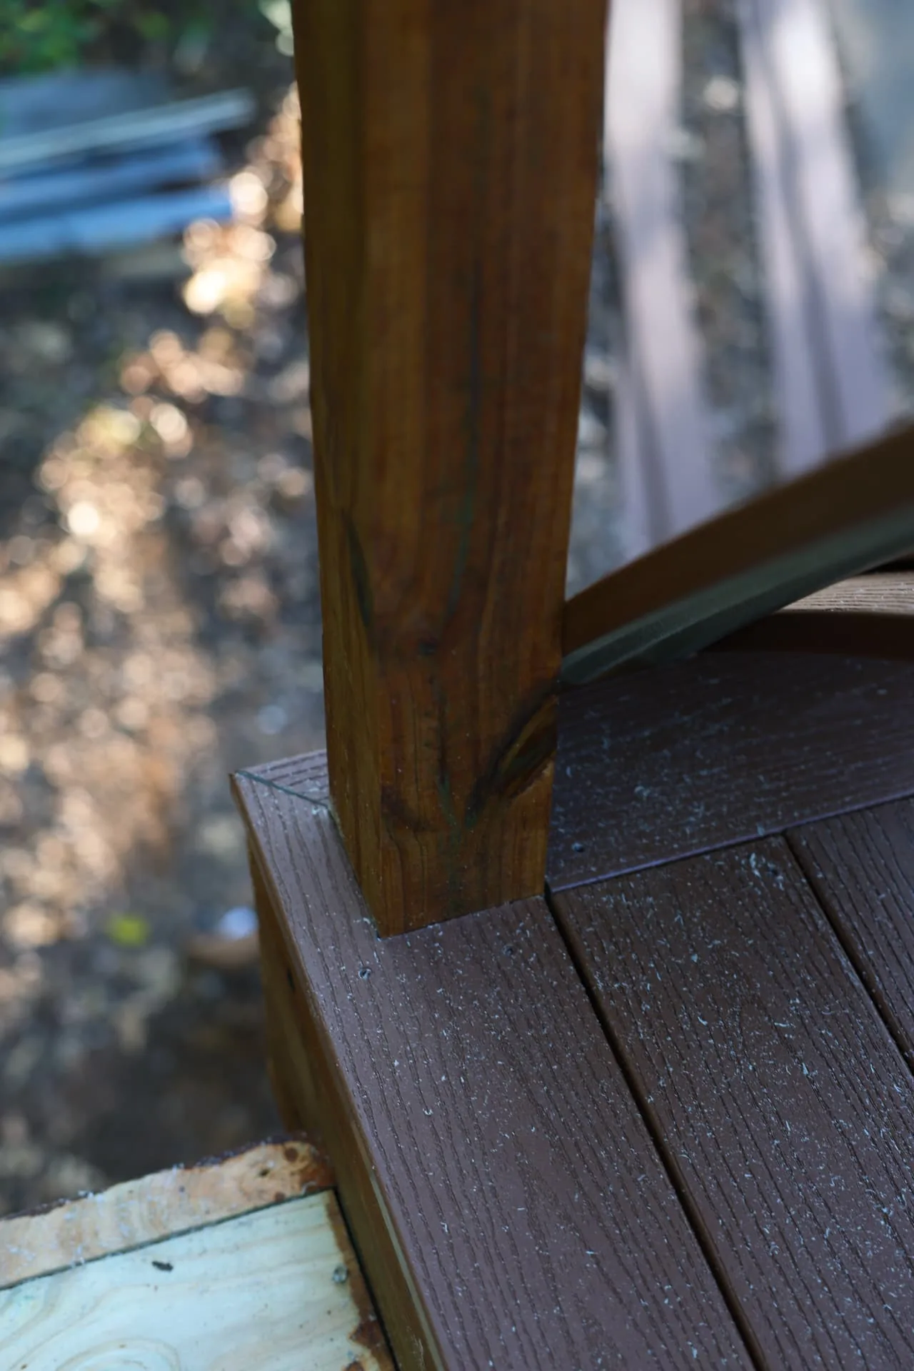
Fiberon decking going down
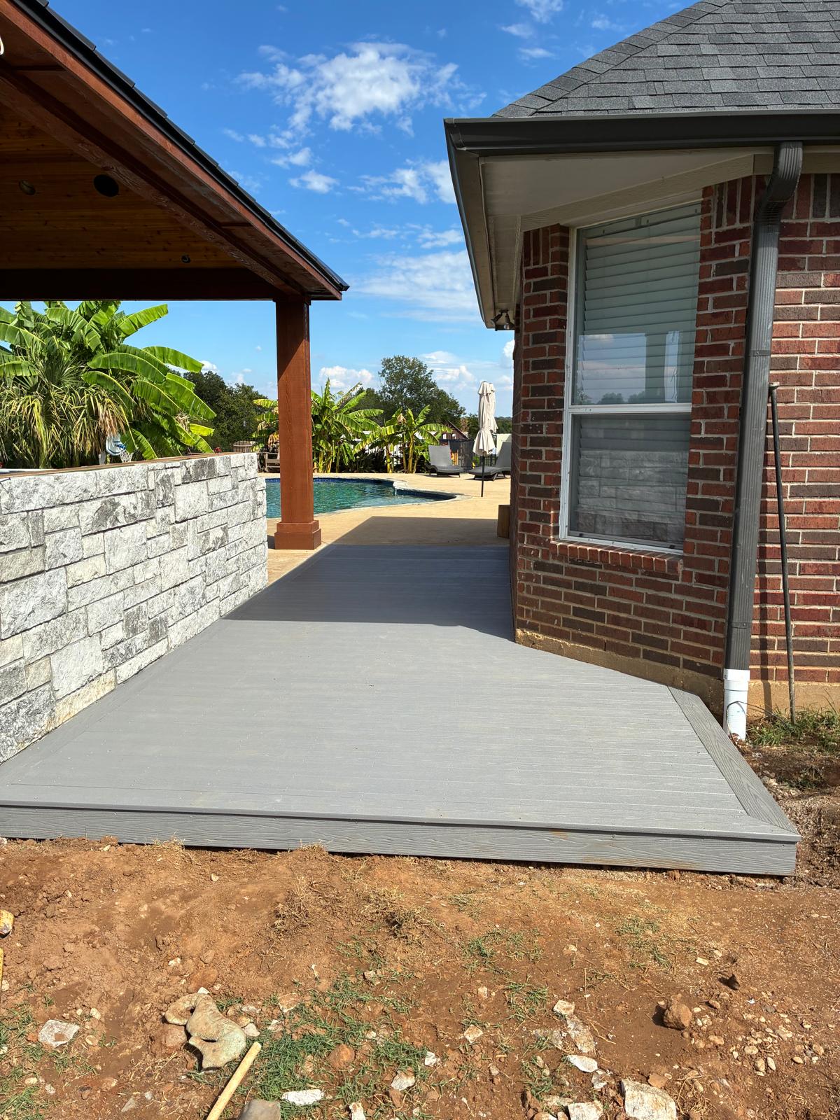
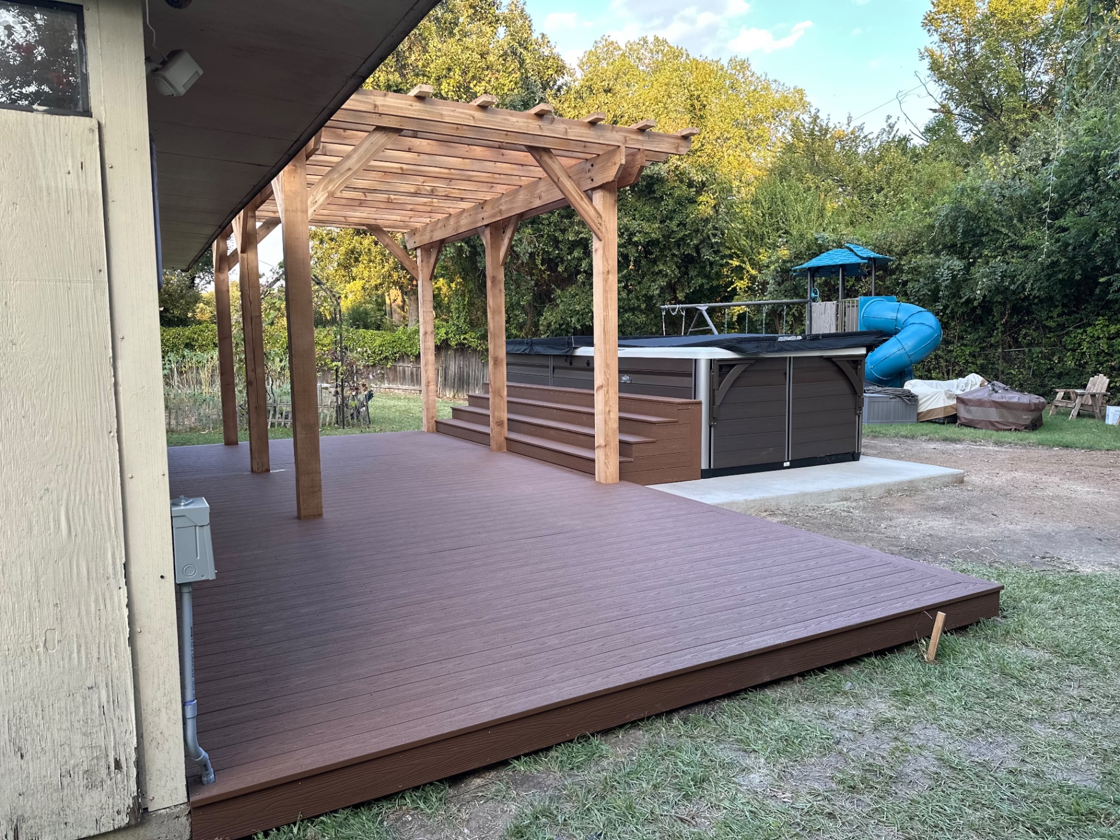
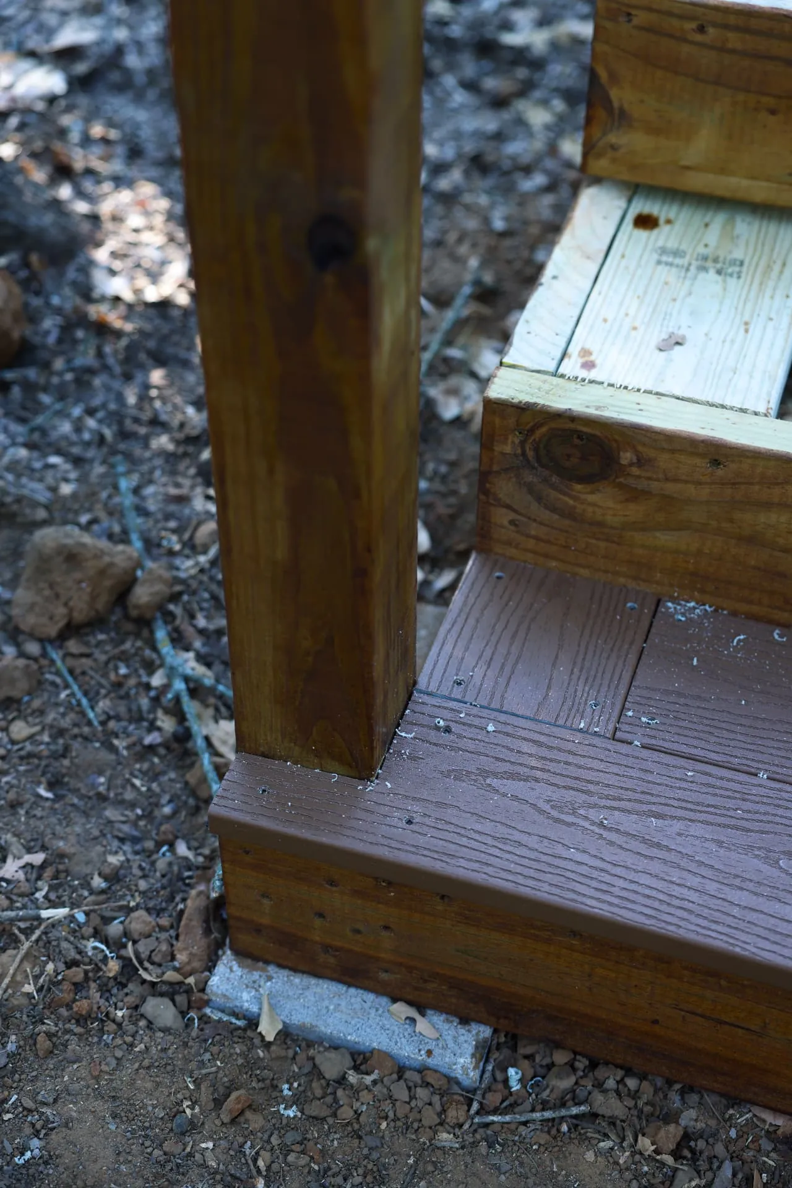
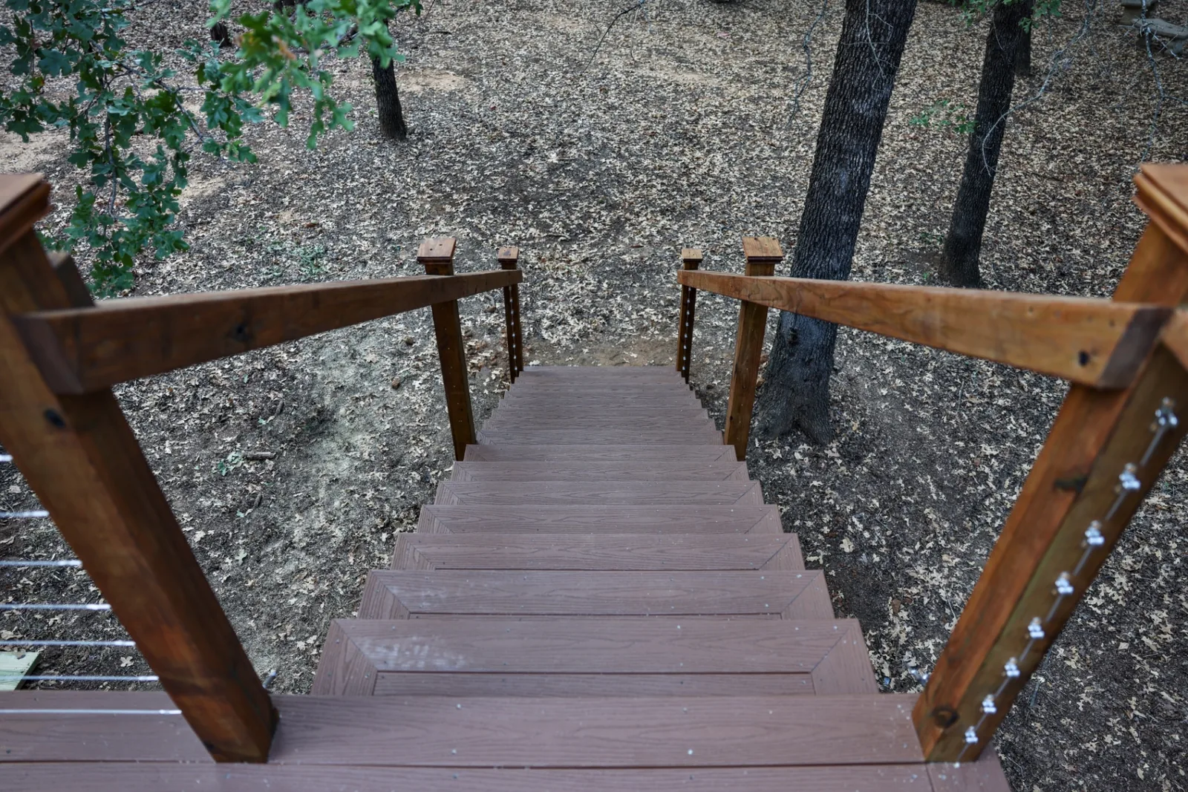
Decking day. The Fiberon Good Life Cabin boards are being cut and fastened across the taped joists, with picture-frame border boards notched tight around every rail post for a clean, finished edge. Fascia wraps the stair boxes so the composite carries all the way down the steps — no exposed framing anywhere you walk.
Cable railing is installed
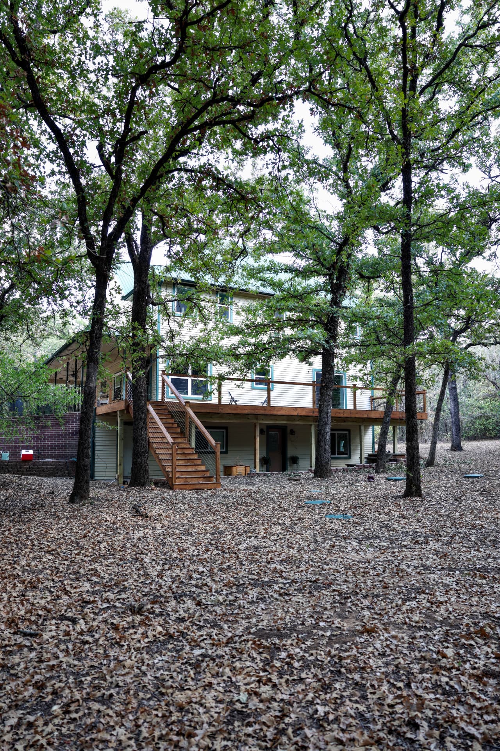
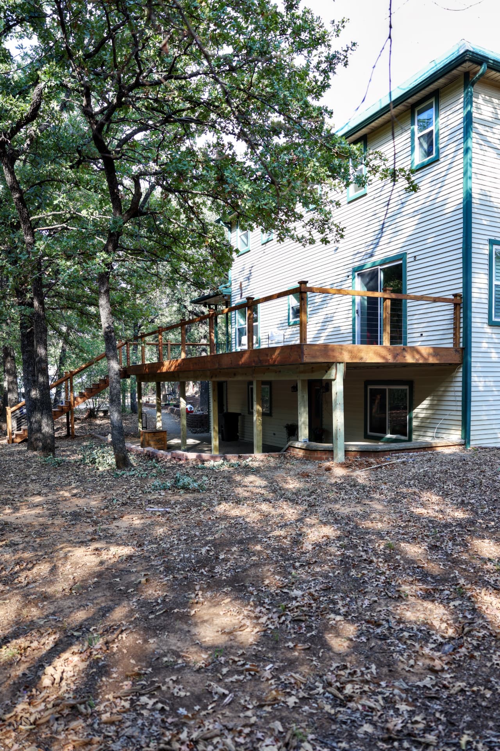
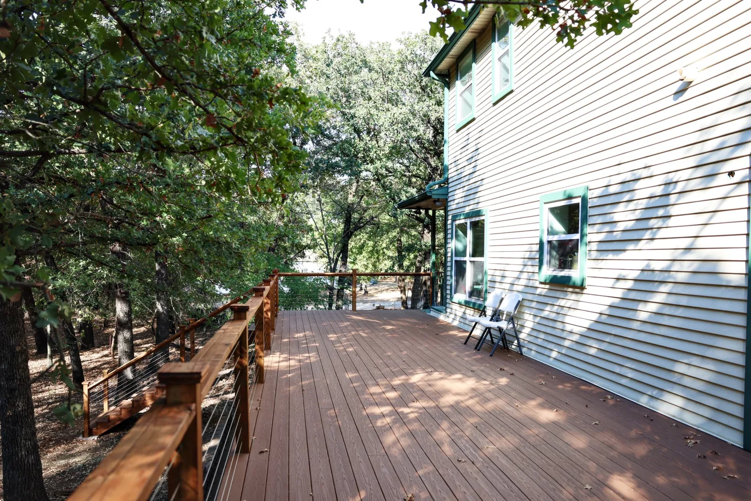
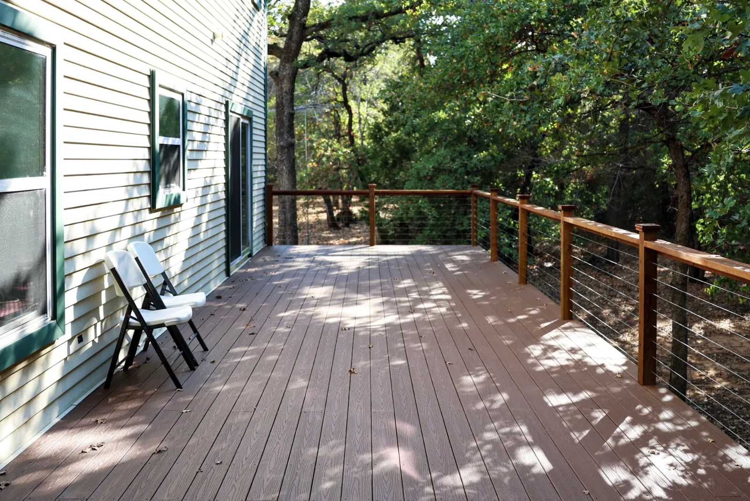
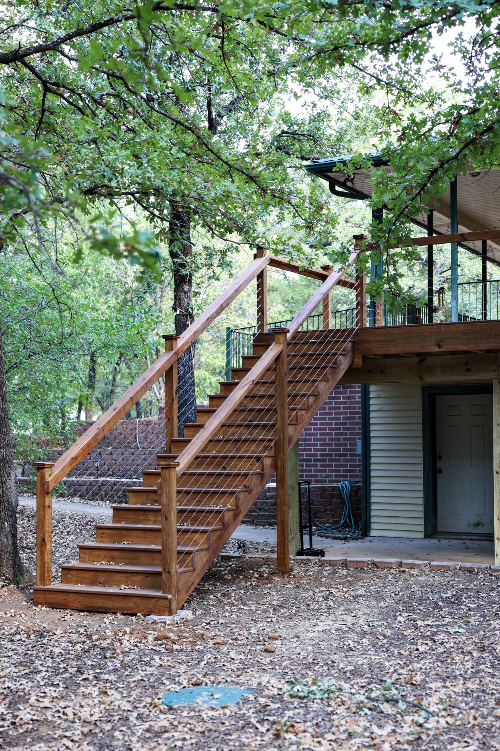
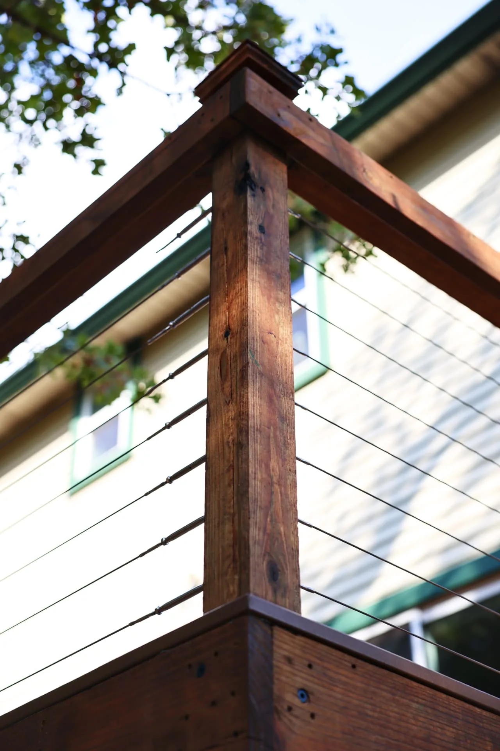
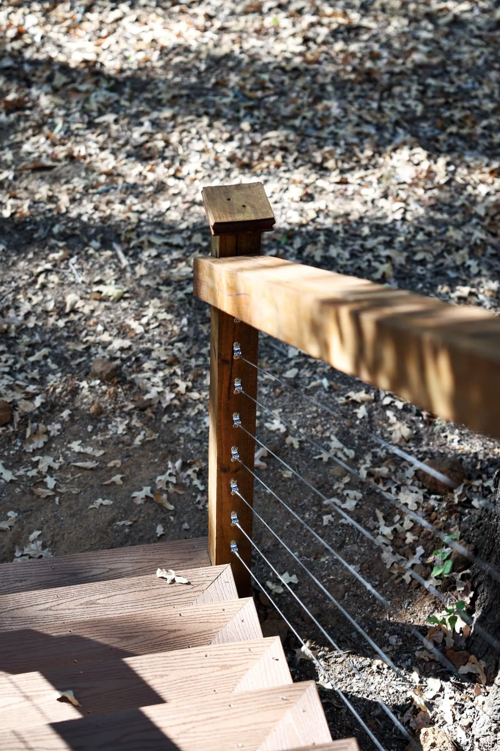
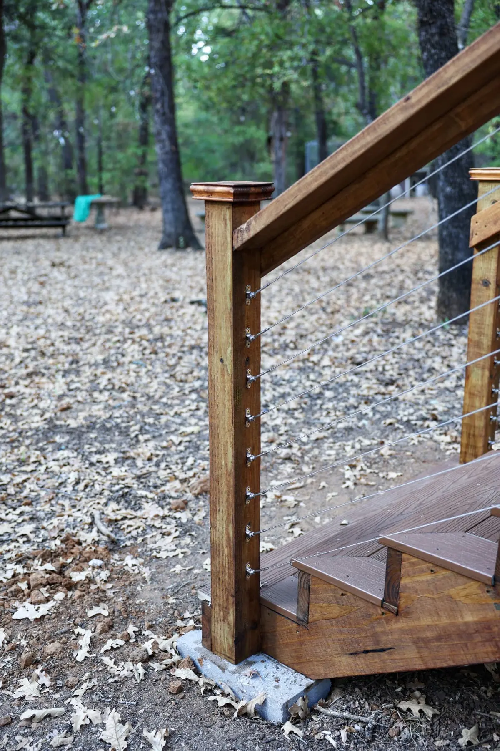
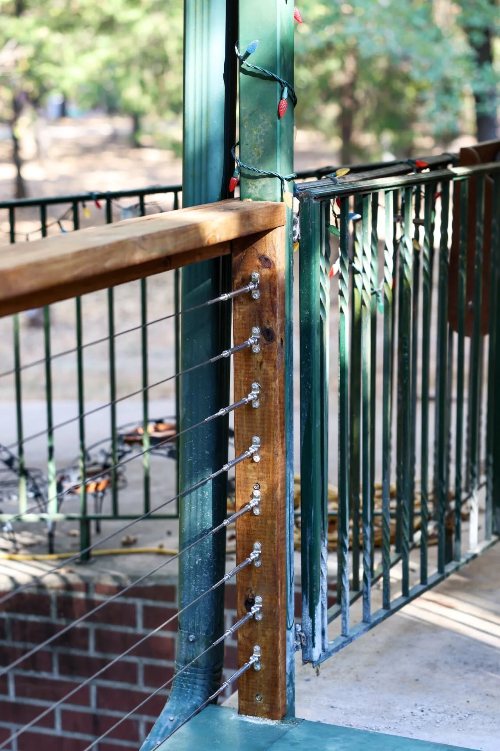
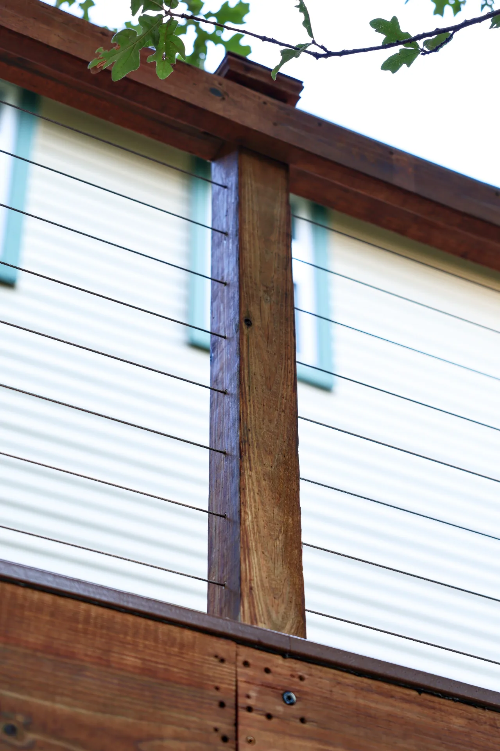
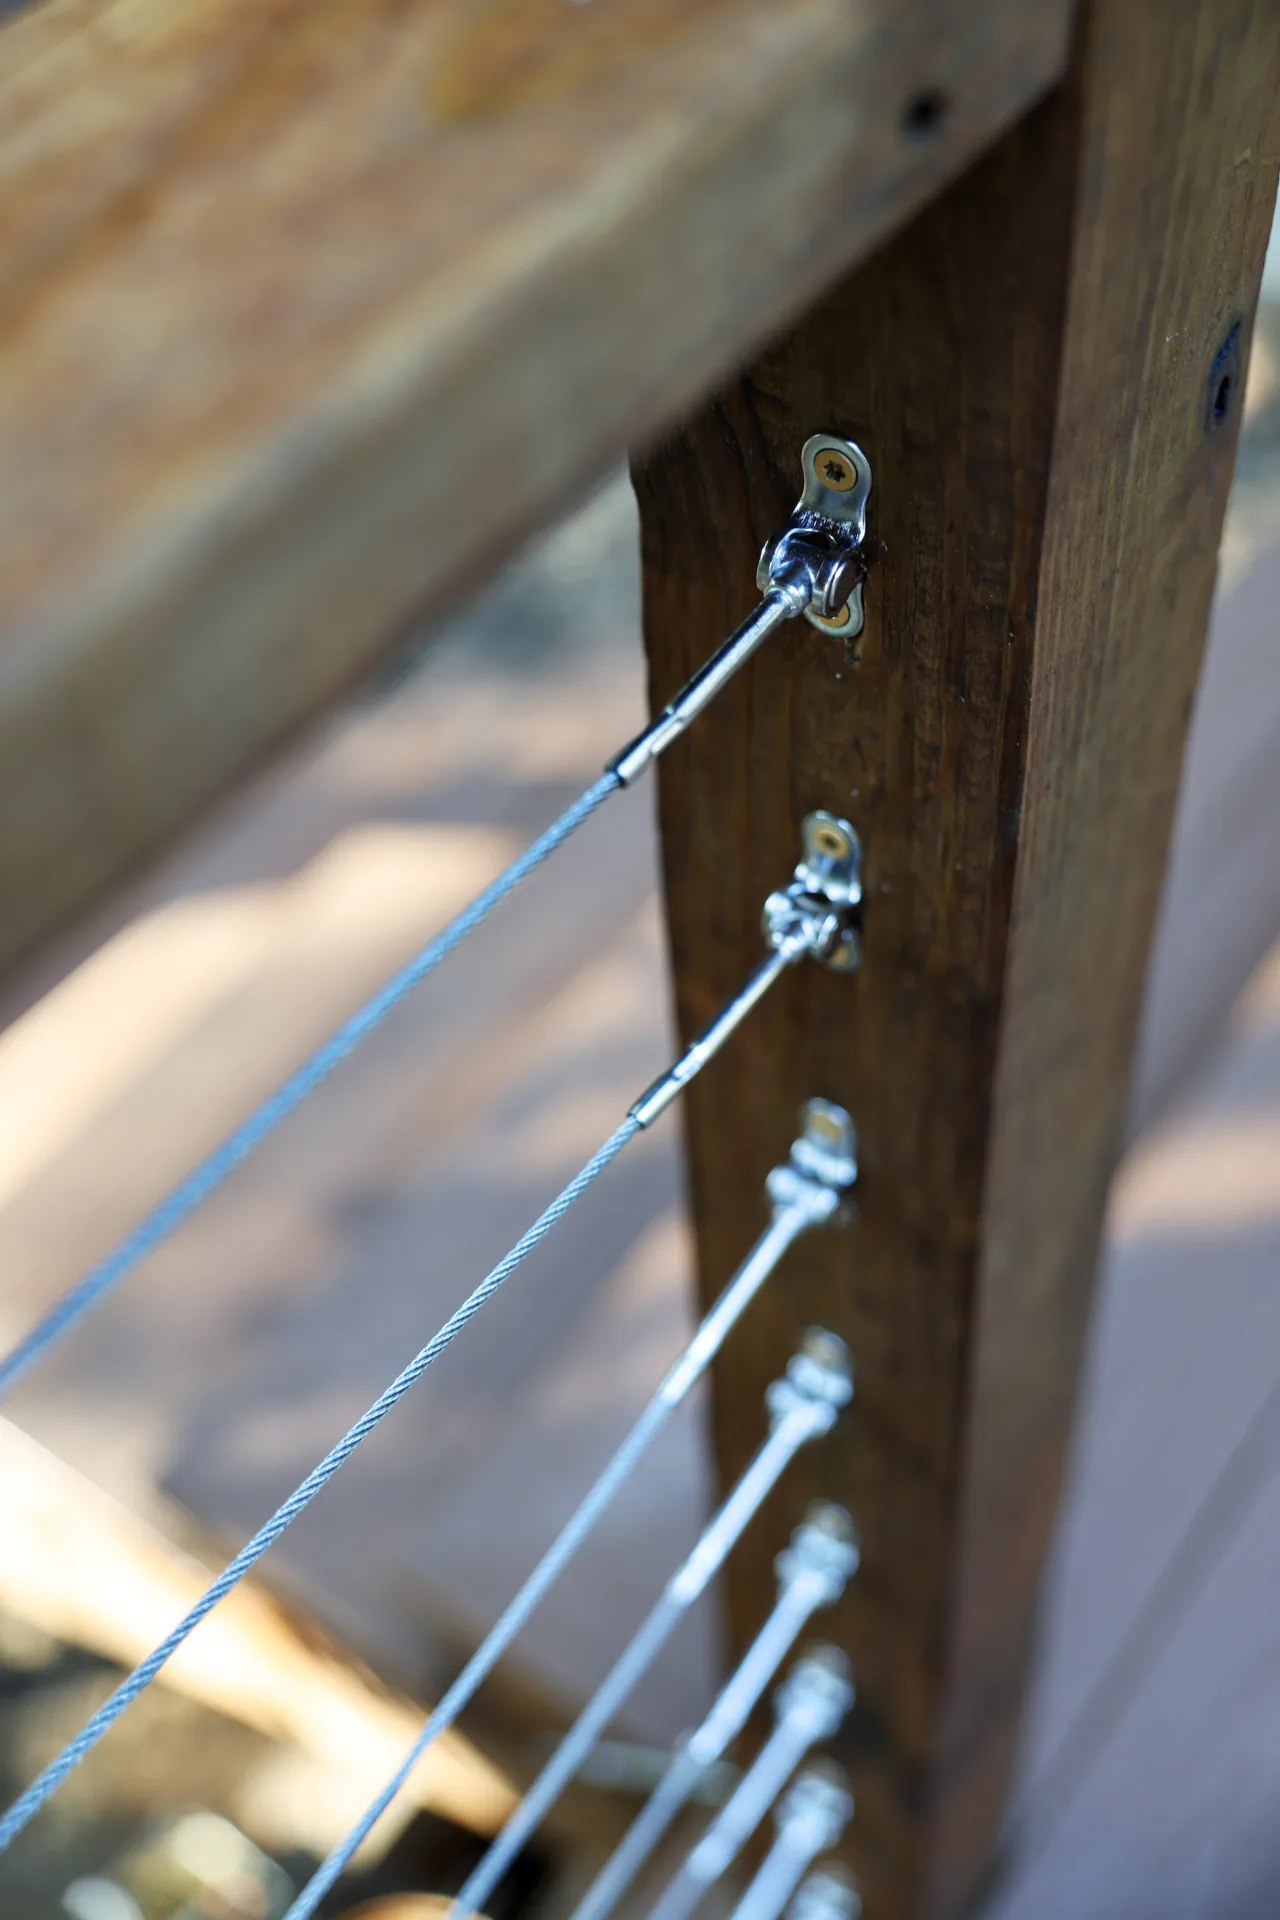
The cable railing is in. Stained posts, top and bottom rails, and stainless cable runs tensioned level across every section — strong, code-height railing that keeps the tree line and the view wide open.
The finished build
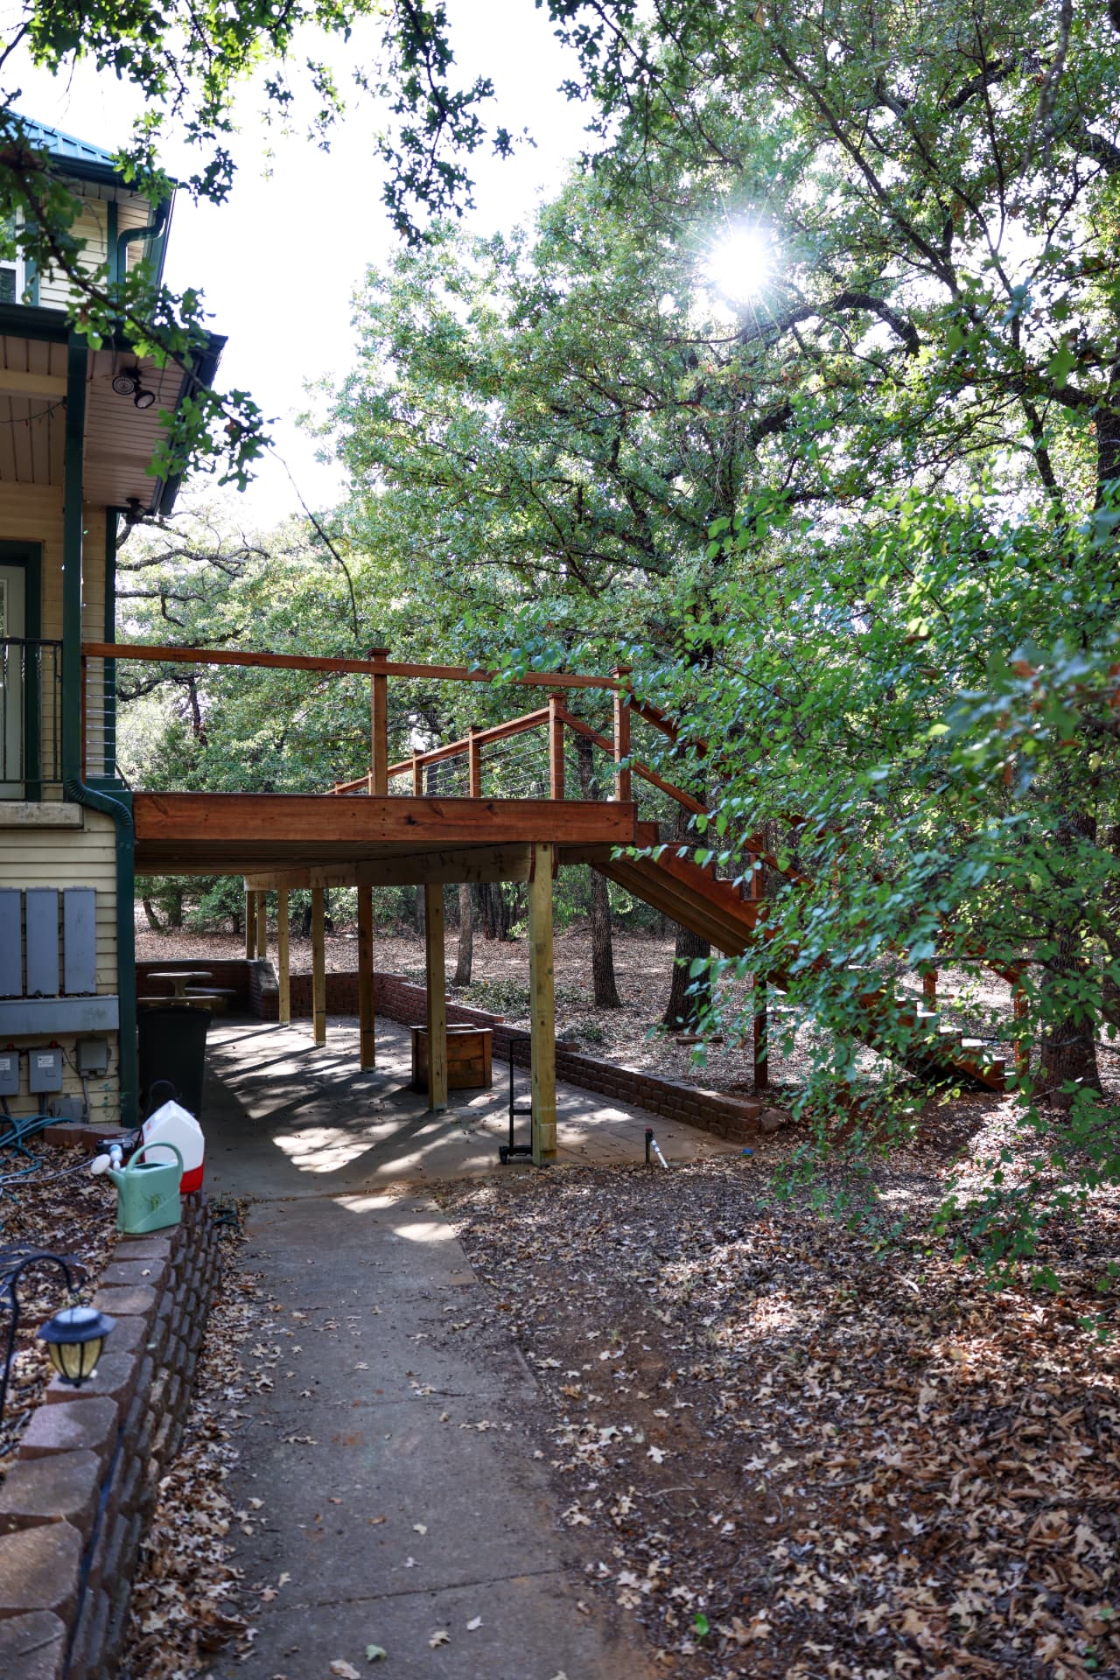
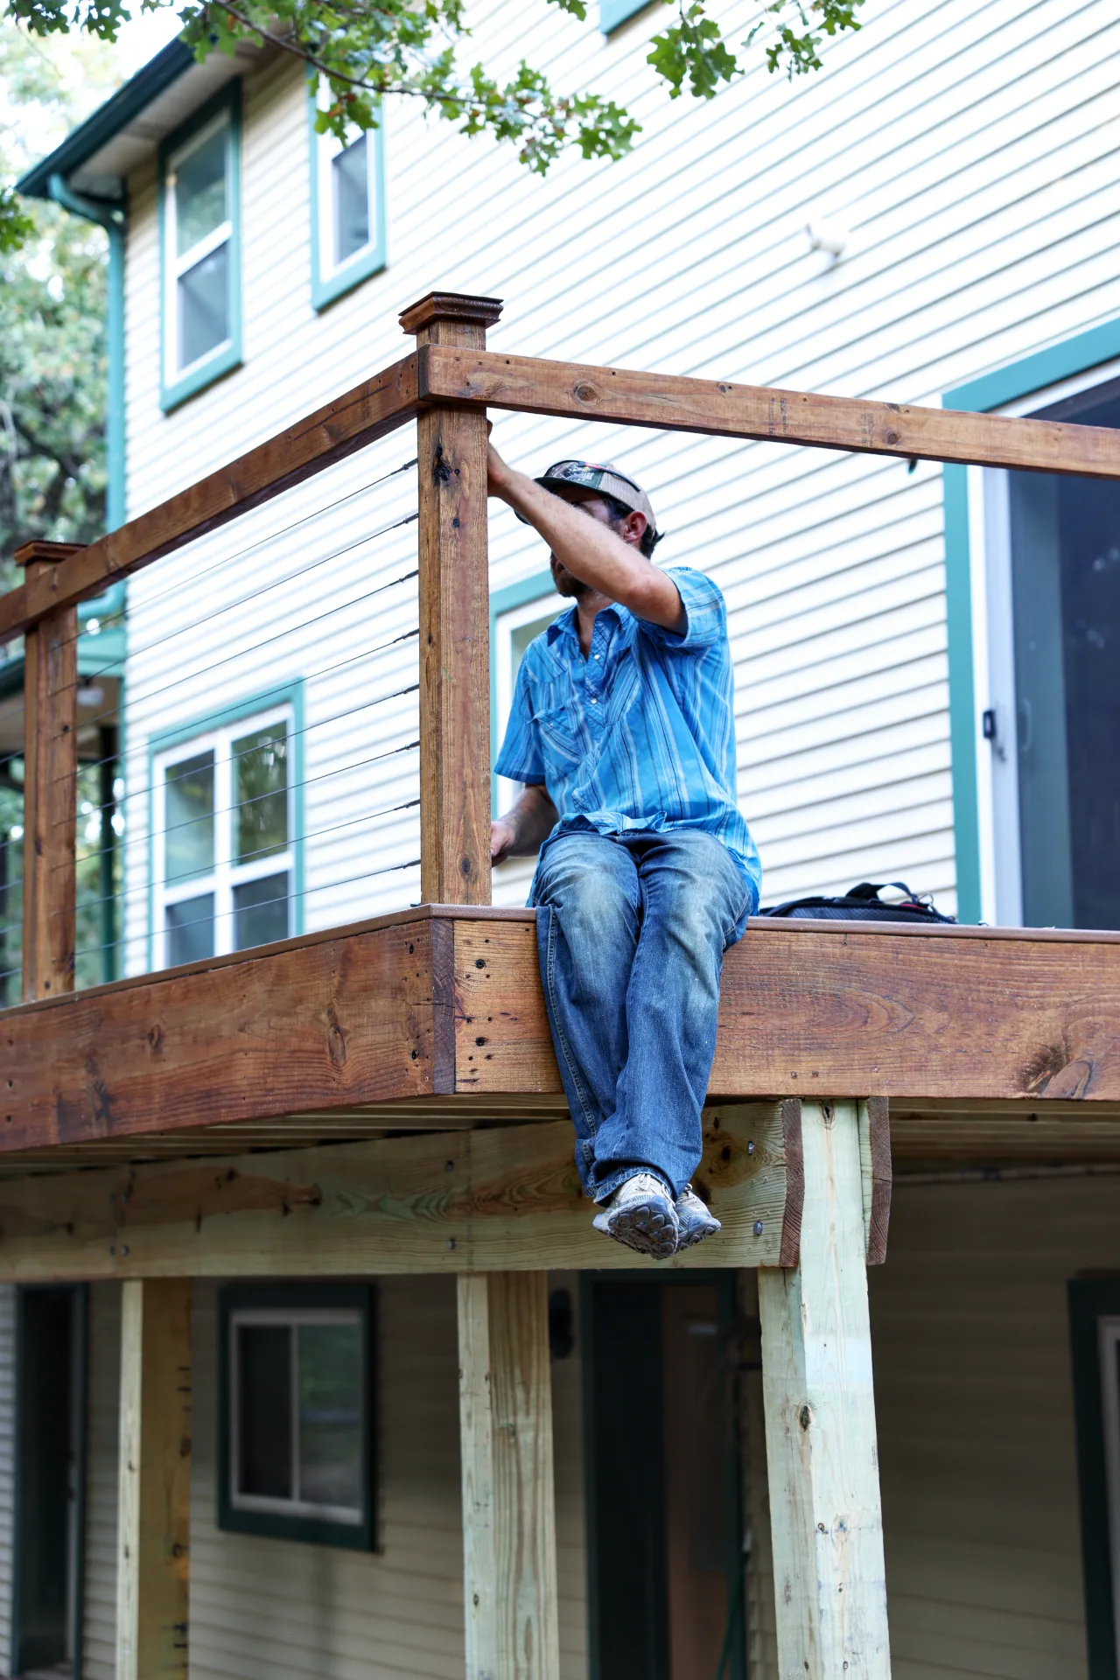
Here it is complete — an elevated Fiberon Good Life composite deck in Cabin, wrapped in stained pressure-treated framing and fascia, with stainless cable railing and a full stair run down to grade. Wide open views of the oaks and a covered patio space underneath.